Single Family for Rent: 3304 LISA LANE #102, NAPLES, FL 34109
2 beds
2 full, 1 half baths
$2,350
$2,350 / mo
3304 LISA LANE #102, NAPLES, FL 34109
2 beds
2 full, 1 half baths
$2,350
Remove from
Favorites
Add to
Favorites
Add to
Trip Map
Hide Share or
Email
Virtual Tour
Floor Plans
Price:
$2,350 / mo
$300 - 05/21/2026

Type Single Family
Beds 2
Baths 2 full, 1 half baths
Total Living Area 1,272 sqft
Year Built 2003
Assoc Fee Paid Annually

City NAPLES
Area 34109 - Naples
County Collier
Subdivision CYPRESS GLEN VILLAGE

MLS A4689705
Status Pending
DOM 178 days
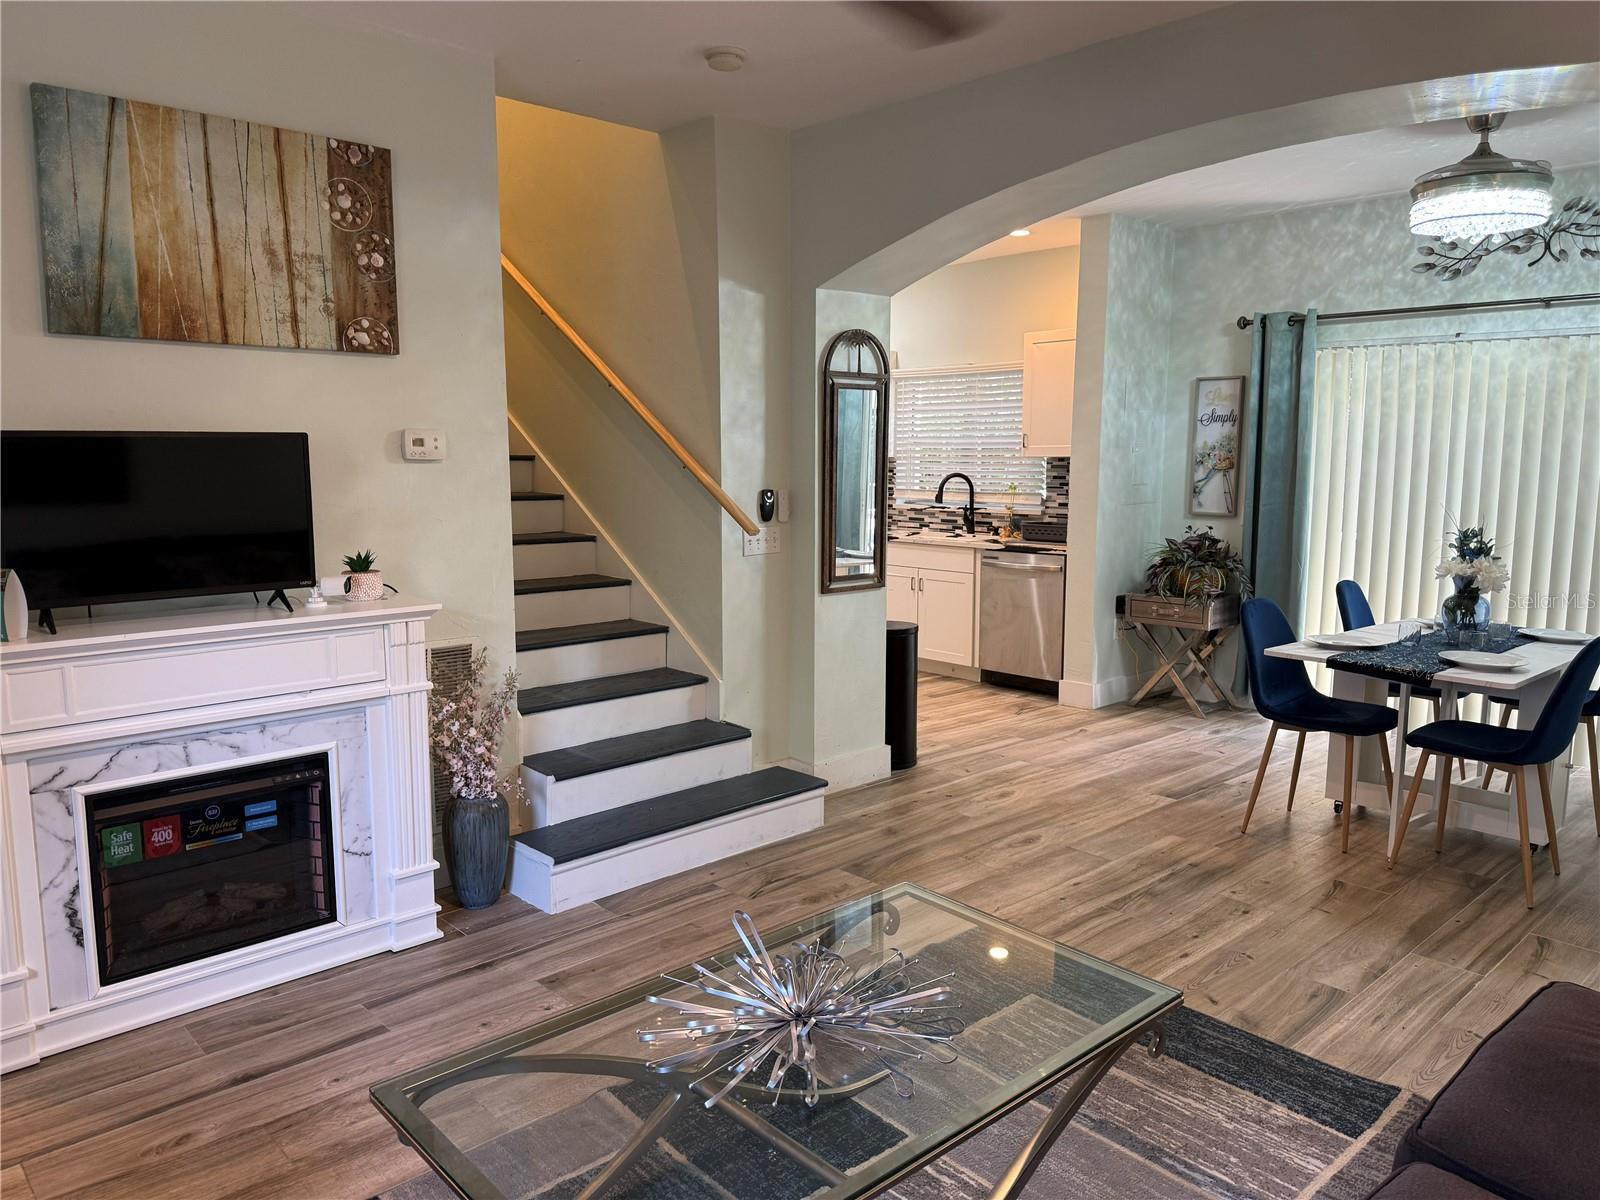
Rare opportunity — a fully furnished, 2-bedroom, 2½-bath townhouse available for annual lease in tucked-away Cypress Glen Village, just off Pine Ridge Road in the heart of North Naples. Bring a suitcase and start living the Naples lifestyle on day one. This bright two-story home offers 1,272 sq. ft. of smartly designed space, with a split-bedroom layout that places two private en-suite bedrooms upstairs — each its own retreat, with the primary offering a stylish walk-in shower. The in-residence washer and dryer are conveniently located on the bedroom level. Downstairs, the open living and dining area is filled with natural light and finished in easy-care vinyl flooring throughout, anchored by a cozy fireplace — a rare and welcome touch in a Naples rental. The kitchen showcases a full stainless steel appliance package and generous cabinet space, while the dining area opens to a private wooden deck for an ideal morning-coffee or sunset-wine spot. A convenient powder room and clever under-stair storage complete the main level, and two assigned parking spaces sit right out front. Residents of Cypress Glen Village enjoy two community pools and spa, a clubhouse, BBQ/picnic area, and beautifully maintained grounds in a quiet, pet-friendly (with approval) setting. Rent includes cable, high-speed internet, water, sewer, trash, lawn care, and exterior pest control — true lock-and-leave living. Location is everything, and this one delivers. You're less than 10 minutes to Vanderbilt Beach, Delnor-Wiggins Pass State Park, and Clam Pass; a quick drive to Mercato, Waterside Shops, and Fifth Avenue South for world-class dining, shopping, galleries, and entertainment; and minutes to Costco, Publix, Target, Home Depot, top-rated North Naples schools, NCH North Naples Hospital, and Physicians Regional Medical Center. Furnished annual townhome rentals in this pocket of Naples are exceptionally hard to come by — schedule your private showing today.

Virtual Tours for 3304 LISA LANE #102 NAPLES, FL

Lot & Building Features

Appliances Freezer, Electric Water Heater, Disposal, Washer, Dryer, Range, Microwave, Refrigerator, Dishwasher
Assoc Fee Paid Annually
Cooling Central Air
Heating Central
Interior Decor Primary Bedroom Upstairs, Ceiling Fans(s)
Parking Description Assigned, Guest
Sewer Public Sewer
Water Public
Windows And Doors Drapes
Fireplace Features Free Standing, Electric, Living Room

Price History of 3304 LISA LANE #102, NAPLES, FL

Date Name Price Difference
05/21/2026 Price Adjustment $2,350 11.32%
Coming Soon Listing Price $2,650 N/A
*Information provided by REWS for your reference only. The accuracy of this information cannot be verified and is not guaranteed.

Map of 3304 LISA LANE #102, NAPLES, FL

Location Map Street View
Photo of Sherri McNeely, CRS, MRP, SRS, WCR, ePRO
Sherri McNeely, CRS, MRP, SRS, WCR, ePRO
Broker Owner - REALTOR®
Direct: 941-730-1880
Office
1201 6th Ave W
Bradenton, FL 34205
888-804-9992
Listed by PREMIERE PLUS REALTY COMPANY, Renee Malachowski
Browse By Area

3304 LISA LANE (MLS #A4689705) is a single family home located in NAPLES, FL. This property was listed on 10/09/2026 and has been priced for sale at $2,350.

Nearby zip codes are 34103, 34105, 34110, 34116 and 34119.

Stellar MLS

Listing Last updated . Some properties which appear for sale on this web site may subsequently have sold or may no longer be available. Walk Score map and data provided by Walk Score. Google map provided by Google. Bing map provided by Microsoft Corporation.

All information provided is deemed reliable but is not guaranteed and should be independently verified.

Listing information courtesy of: PREMIERE PLUS REALTY COMPANY

Stellar MLS

Listing data and photos provided Stellar MLS and distributed by MLS GRID. Member Participants (and their affiliated licensees, if applicable) shall indicate on their websites that IDX information is provided exclusively for consumers’ personal non-commercial use, that it may not be used for any purpose other than to identify prospective properties consumers may be interested in purchasing, that the data is deemed reliable but is not guaranteed by MLS GRID, and that the use of the MLS GRID Data may be subject to an end user license agreement prescribed by the Member Participant’s applicable MLS if any and as amended from time to time. MLS GRID may, at its discretion, require use of other disclaimers as necessary to protect Member Participant, and/or their MLS from liability. Based on information submitted to the MLS GRID. All data is obtained from various sources and may not have been verified by broker or MLS GRID. Supplied Open House Information is subject to change without notice. All information should be independently reviewed and verified for accuracy. Properties may or may not be listed by the office/agent presenting the information.